

Ahmedabad City Square: AMC plans ₹570-crore tower, skywalk on Sindhu Bhavan Road
Synopsis
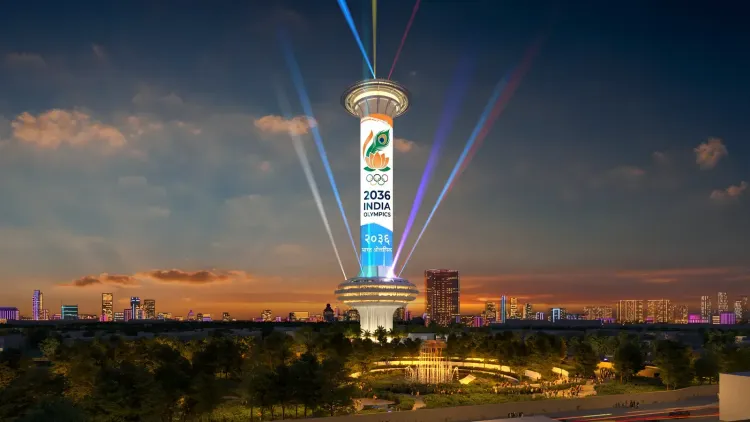
Ahmedabad's civic body has moved to reshape the city's skyline with a ₹570-crore mixed-use tower project on Sindhu Bhavan Road — complete with a 175-metre sky deck, a 900-seat restaurant, and a skywalk. The tender is already out, giving contractors 42 months to deliver what could become western Ahmedabad's most recognisable landmark.
Key Takeaways
The Ahmedabad Municipal Corporation (AMC) has proposed the ₹570-crore 'Ahmedabad City Square' project on Sindhu Bhavan Road, Bodakdev .
The development will feature a 175-metre tower with a sky deck, skywalk, and viewing gallery at the top.
A two-storey restaurant at ~ 40 metres will seat 900 people ; a terrace-deck café above it will seat 1,200 people .
The complex includes 50 commercial shops , an amphitheatre for 310 , an art gallery, and an urban plaza across 5,990 sq m of landscaping.
Basement parking will accommodate 385 cars and 1,109 two-wheelers , with an additional 450 car spaces on an opposite AMC plot.
The tender was published on 25 October ; the selected contractor will have 42 months to complete the project.
The Ahmedabad Municipal Corporation (AMC) has proposed a ₹570-crore urban development project on Sindhu Bhavan Road in the Bodakdev area, featuring a 175-metre-high tower, a skywalk, a viewing gallery, restaurants, and commercial spaces. Branded 'Ahmedabad City Square', the project is intended to serve as a recreational, cultural, and commercial hub for the city. The AMC published the tender for the development on 25 October 2025.
Project Overview and Layout
The proposed development will rise on a plot measuring 13,144.40 square metres allotted by the AMC's Estate Department, with the planned building footprint covering 12,091 square metres excluding road area. The complex will include three basement levels extending roughly 15 metres below ground, an urban plaza, an amphitheatre, an art gallery, 50 commercial shops, and food courts spanning the lower-ground, upper-ground, and ground floors.
The lower-ground floor will house commercial retail and an art gallery, while the upper-ground level is designed as an open urban plaza complete with food kiosks, gardens, seating areas, a water fountain, and an amphitheatre with a capacity of approximately 310 people. The plaza's landscaping and planting will cover around 5,990 square metres. Four kiosks with a combined visitor capacity of 214 are also planned.
The Tower: Restaurants, Skywalk and Sky Deck
The 175-metre tower forms the centrepiece of the project. Restaurant facilities are planned at heights ranging from 29.5 metres to 47.25 metres, with a two-storey restaurant at approximately 40 metres designed to seat around 900 people at a time. A terrace-deck café immediately above is expected to accommodate approximately 1,200 people.
The upper sections of the tower will contain four floors dedicated to restaurant-related use — comprising two restaurant floors, a service floor, and a terrace with a viewing gallery. At the very top, a sky deck and skywalk at approximately 175 metres will offer panoramic views across Ahmedabad. The viewing gallery is designed to hold between 50 and 75 visitors at a time. A large digital advertising screen is planned to run along the tower between roughly 40 metres and 175 metres.
Parking, Infrastructure and Design Features
The three basement levels will provide parking for 385 cars and 1,109 two-wheelers. The first basement will accommodate around 195 cars, the second around 190 cars, and the third will be reserved for two-wheelers. An additional surface parking facility for 450 four-wheelers is planned on a separate AMC-owned plot directly opposite the site.
The building will be served by 17 lifts — four for general visitors, one for restaurant services, and 12 connecting basement parking to the ground floor. Two of the visitor lifts will provide access to the viewing gallery at the top. The design also incorporates a 75-metre-long approach bridge and a solar tree to generate on-site electricity for the building's internal use.
Tender Process and Timeline
Following the tender publication on 25 October, a special orientation meeting will be held to brief prospective contractors, followed by two pre-bid meetings. Once the contract is awarded, the selected contractor will have 42 months to complete the project. The AMC has not yet publicly disclosed an expected commissioning date.
If executed on schedule, Ahmedabad City Square would add a prominent high-rise landmark to the city's western corridor, where large-scale mixed-use developments have steadily transformed the urban skyline over the past decade.
Point of View
But the real test will be footfall viability: Sindhu Bhavan Road already has dense retail competition, and publicly funded mixed-use towers in Indian cities have an uneven track record of generating the revenues needed to justify their capital cost. The AMC has not disclosed a revenue-sharing or maintenance model, which is where similar projects have historically faltered. With a 42-month build window and no commissioning date confirmed, Ahmedabad residents will be watching whether this becomes a genuine civic landmark or an expensive underutilised structure.
NationPress
29 Oct 2026
Frequently Asked Questions
What is the Ahmedabad City Square project?
Ahmedabad City Square is a ₹570-crore mixed-use urban development proposed by the Ahmedabad Municipal Corporation on Sindhu Bhavan Road in the Bodakdev area. It will feature a 175-metre tower with a skywalk, sky deck, restaurants, commercial shops, an art gallery, an amphitheatre, and multi-level basement parking.
Where exactly will Ahmedabad City Square be built?
The project is planned on a 13,144.40 square metre plot on Sindhu Bhavan Road in the Bodakdev locality of Ahmedabad, allotted by the AMC's Estate Department. An additional AMC-owned plot opposite the site will provide parking for 450 four-wheelers.
How tall is the tower and what will it contain?
The tower will stand approximately 175 metres tall, making it one of the tallest structures in the city. It will house restaurant floors between 29.5 and 47.25 metres — including a 900-seat two-storey restaurant and a 1,200-seat terrace café — and a sky deck with a skywalk and viewing gallery at the top.
When will the project be completed?
The AMC published the tender on 25 October 2025. Once a contractor is selected following orientation and pre-bid meetings, the awarded firm will have 42 months to complete the project. A precise commissioning date has not been announced.
How much parking will Ahmedabad City Square provide?
The three basement levels will park 385 cars and 1,109 two-wheelers on-site. An additional surface parking facility for 450 four-wheelers is planned on a separate AMC plot across the road, giving the overall development significant multi-modal parking capacity.